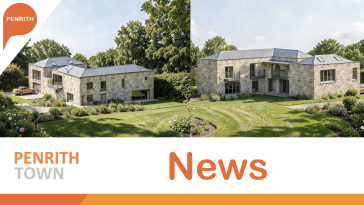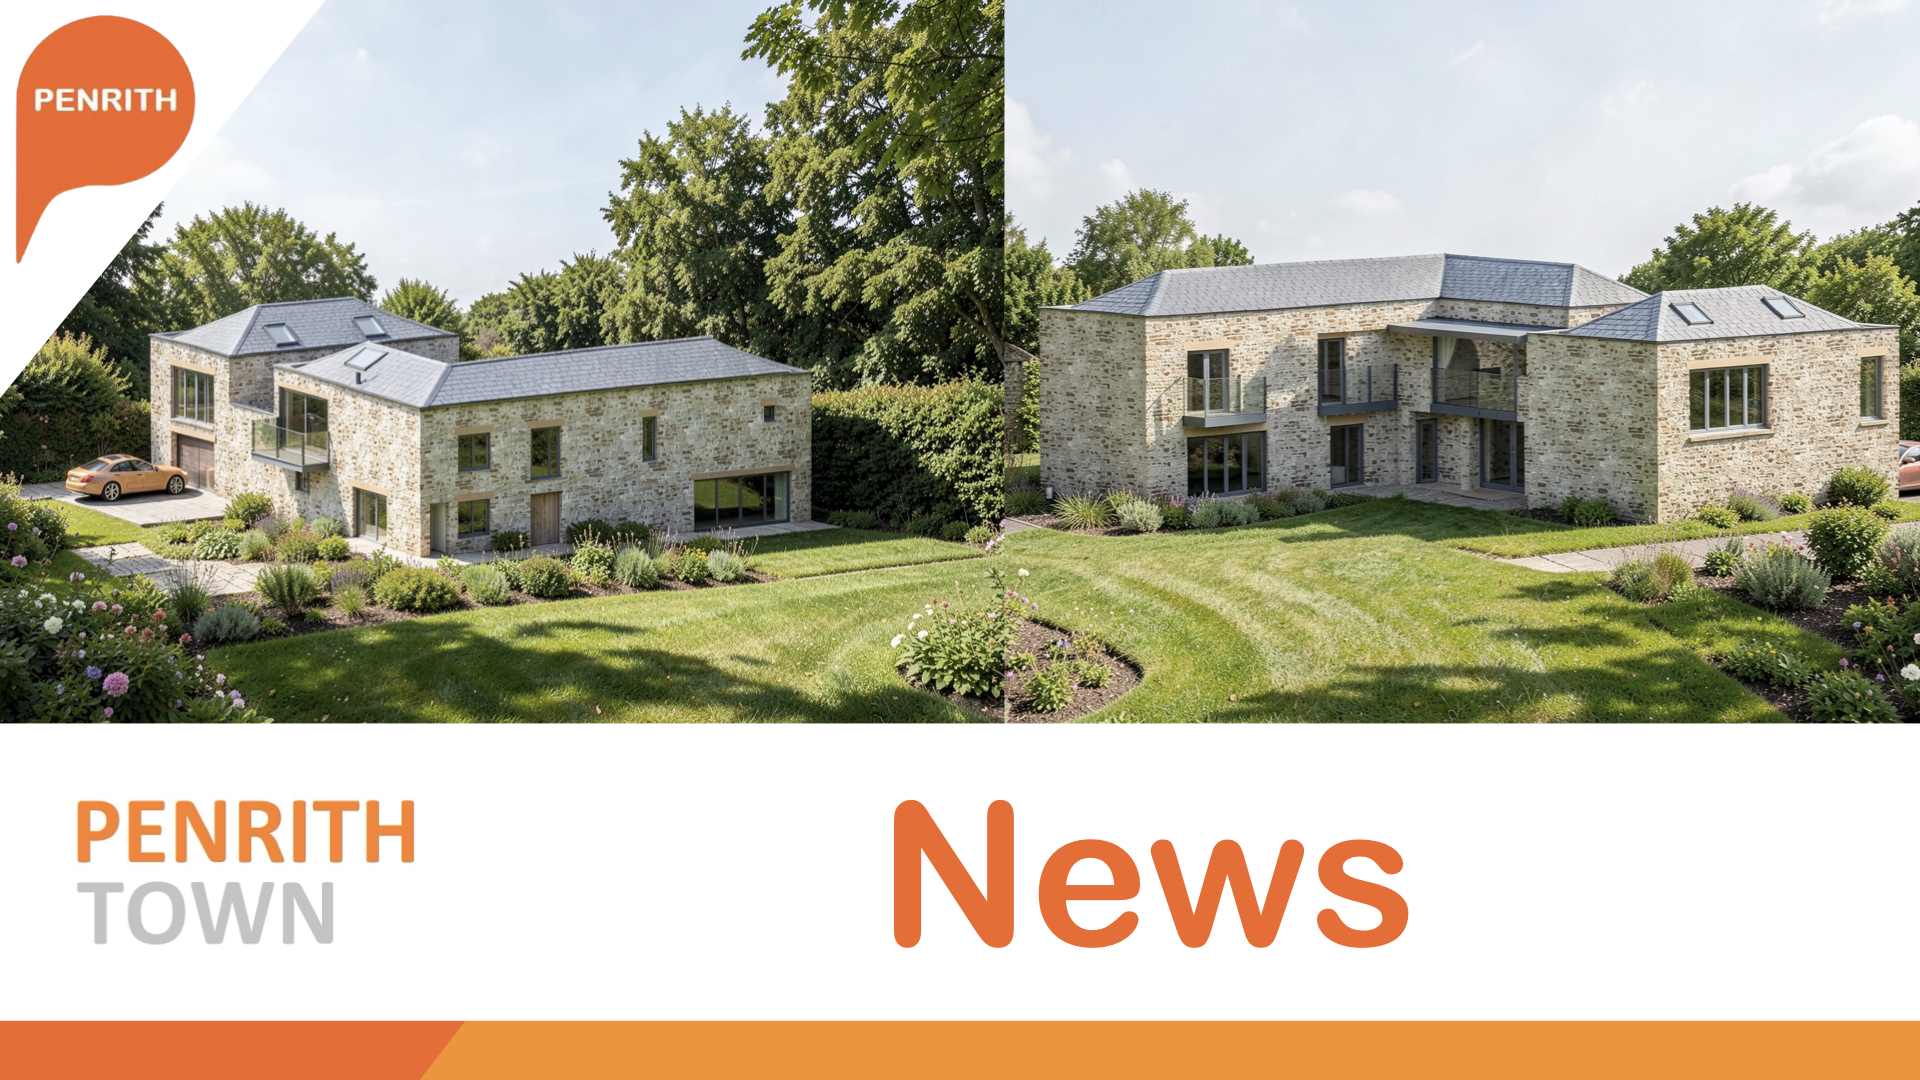
Eleven luxury detached homes with large private gardens, garages and sweeping views over Penrith towards the Cumbrian fells could be built on almost two and a half acres of land off Carleton Road under plans submitted to Westmorland and Furness Council.
The development, to be known as Aston Heights, would see the existing house known as The Cottage at Brooklands demolished along with its outbuilding to make way for a collection of large four and five-bedroom homes on the sloping site overlooking the town.
The plans include six four-bedroom and five five-bedroom houses, with the largest offering 367 square metres of living space and generous gardens. The homes would also feature terraces and balconies designed to make the most of the views from the elevated site.
The houses would have a modern design inspired by traditional barns, using materials including stone, timber and slate. With the land dropping around 20 metres from top to bottom, some of the homes would have their main living areas upstairs and bedrooms below, allowing the living rooms to enjoy the views over Penrith and beyond.
If approved, a new access road would be created from Carleton Road, winding up through the development to a turning area at the top. Each home would have its own parking and garage, with landscaped areas and shared green spaces also included.
The latest plans are a considerable change from what was originally put forward when the developers first approached the council. Two earlier options included much larger numbers of homes, with one proposing 31 apartments and two houses, while another would have provided 17 apartments and five houses.
Those ideas have since been dropped in favour of just 11 large detached properties, following discussions with the council about the site and the type of housing proposed.
The council had previously indicated that building homes on the land was likely to be acceptable in principle, although issues including access, the impact on neighbouring properties, protected trees and drainage would need to be addressed before any development could go ahead.
The site is currently home to a number of mature trees, some protected by Tree Preservation Orders. The developers say the main established trees would be kept, with another 76 trees planted as part of the landscaping plans.
However, despite the size and number of homes proposed, there is no affordable housing planned in the development. A financial viability assessment has been submitted alongside the plans to support the developers' case for not providing any affordable homes.
Although the application is for outline planning permission, the proposed layout, size of the homes, access road and landscaping are all being put forward for approval now. Only the final appearance of the houses would be decided through a later application if permission is granted.
The plans are now open for consultation and can be viewed on the Westmorland and Furness Council planning portal at https://planningregister.westmorlandandfurness.gov.uk/Planning/Display/2026/1934/OPA



 Then select "Add to Home Screen"